Features
- Ensuite
- Walk in Wardrobe
- Swimming Pool
- Double Garage
- Internal Garage Access
- Office / Study
- 2 Living areas
- Off-street parking
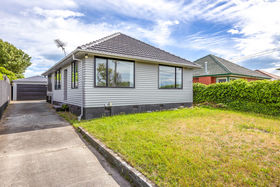
Family life looked a little different in the 1950s. Homes were built with generous proportions, solid craftsmanship and enough space for everyone to spread out without living on top of each other. That's exactly what you'll find here.
Occupying a substantial corner site with inner harbour views, this beautifully updated weatherboard home retains the warmth and character of its era while embracing the comforts of modern family living. Timber floors bring richness and soul, bedrooms are genuinely generous in size, and thoughtful renovations have enhanced rather than erased its original personality.
Like all great family homes, life seems to gravitate towards the kitchen. Renovated and enhanced with a practical scullery, it's a space designed as much for conversation and connection as it is for cooking. New carpet, extensive double glazing and tasteful updates throughout create a home that feels immediately comfortable and inviting.
Five bedrooms and three bathrooms provide flexibility for growing families, while the impressive master retreat delivers a level of comfort rarely found in homes of this vintage, complete with ensuite and a walk-in wardrobe that will be the envy of many.
Adding another layer of versatility is the separate fifth-bedroom wing. Featuring its own lounge, kitchenette, bathroom and private deck, it's a space that could be anything from a guest retreat or work-from-home haven to independent living for extended family.
Outside, summer is taken care of. A new in-ground swimming pool, excellent outdoor entertaining areas and a fully fenced section create the perfect environment for children, pets and weekend gatherings with family and friends. There's also plenty of storage, including convenient pull-down ladder access to roof space within the garage.
While significant investment has already been made, there remains scope for the next owners to add their own style and continue the home's story over time. Zoned for Pillans Point Primary, Ōtūmoetai Primary, Ōtūmoetai Intermediate and Ōtūmoetai College, this is family living with character, space and flexibility in one of Tauranga's most sought-after locations.
A proud Tauranga local since her early teens, Kirt Richards brings over 30 years of experience in media, sales, and real estate marketing to the Bayleys Tauranga team, underpinned by an early foundation in the legal profession, specialising in conveyancing and estates.
Recognised as a consistent high achiever, her success stems from a fresh, strategic, and bespoke approach to every property she represents. Kirt knows how to connect homes with the right audience - and get results.
What sets Kirt apart isn’t just experience - it’s her contagious energy, unwavering positivity, and people-first philosophy. She puts communication at the heart of everything she does, ensuring her clients feel informed, supported, and confident every step of the way. It’s why she lives by the mantra:
“Communication is key.”
Whether you're stepping onto the property ladder, upsizing, investing, or embracing a new chapter as an empty nester, Kirt has been there, and she knows how to guide the journey with empathy, insight, and ease.
In her downtime, Kirt is an “active relaxer” - officiating the occasional wedding as a celebrant, walking her dogs, working out, or simply enjoying outdoor adventures with her husband Mark and adult kids.
read more